Whether you’re finishing a basement stair, rebuilding porch steps or replacing a wobbly railing before you sell, the same questions come up: How high does the handrail have to be? Do three steps need one? How far apart can the balusters be? This guide covers Georgia stair railing code basics in plain English for homeowners in Rome, Floyd County and the surrounding area.
This is a plain-English summary, not legal or code advice. Your local building official has the final say. Last reviewed: October 2026.
Which code applies in Georgia
Georgia sets statewide minimum construction codes, and local governments enforce them. For one- and two-family homes, the mandatory code is the International Residential Code (IRC), 2024 Edition, with Georgia Amendments, as listed on the Georgia Department of Community Affairs current state minimum codes page. Georgia’s 2026 amendments to the IRC don’t change the handrail and guard dimensions covered below.
Inside the City of Rome, permits and inspections go through Rome-Floyd County Building Inspection, 607 Broad Street, Rome (706-236-4480). The department’s FAQ says city and county codes mirror the Georgia state minimum codes, including the 2024 International Residential Code. Cedartown, Rockmart, Summerville, Cartersville and the other communities we serve enforce through their own city or county building departments, and Centre, AL is in another state with its own rules.
Heads up: the 2024 IRC renumbered the railing sections
If you’ve read older articles, you’ve probably seen handrails listed under R311.7.8 and guards under R312. In the 2024 IRC, those moved. The requirement for handrails on stairs is now R318.7.8, handrail details are in Section R320, and guards are in Section R321. The dimensions themselves are familiar; the section numbers are what changed. Using the current numbers helps when you talk to an inspector.
When a handrail is required
Under R318.7.8, a handrail is required on at least one side of each flight of stairs with four or more risers. A riser is the vertical step between treads, so a flight with four step-ups needs a handrail.
That answers the common question “Do I need a handrail for three steps?” Under the IRC, a flight with three risers doesn’t require one. Even so, a rail on short steps helps anyone who’s unsteady, carrying groceries or walking in the rain, and many homeowners add one anyway. Check with your local building department if you’re unsure how your steps are counted.
Handrail height, grip and clearance
Height: 34 to 38 inches
Under R320.2, handrail height is measured vertically from the sloped line connecting the tread nosings (the front edges of the steps) and must be at least 34 inches and no more than 38 inches. Volutes, turnouts and starting easings over the lowest tread, and fittings that make the transition between flights or from handrail to guard, are allowed to exceed 38 inches at those points.
Grip size
R320.6 requires a handrail you can actually grab. The most common option (Type I) is a round rail with an outside diameter of 1¼ to 2 inches. A non-round Type I rail needs a perimeter of 4 to 6¼ inches and a cross section of no more than 2¼ inches. Larger profiles (Type II) are allowed only with a finger recess on both sides. This matters for ironwork: a wide flat bar or decorative cap may look great but fail the grip requirement unless a graspable rail is added.
Wall clearance, continuity and ends
Under R320.4, a handrail next to a wall needs at least 1½ inches of space between the rail and the wall. Under R320.5, the handrail must be continuous for the full flight, from a point directly above the top nosing to a point directly above the lowest nosing, with ends returned to a wall, guard or walking surface, or back onto themselves. Newel posts may interrupt the rail at landings, at turns with winders, and over the lowest tread.
Iron balusters under a wood handrail. The handrail height is measured from the line connecting the stair nosings.
Guards vs. handrails: they’re different
A handrail is something to hold. A guard is a barrier that keeps people from falling off an open side. Sometimes one railing does both jobs, but the rules are separate.
When guards are required (R321.1.1): on open-sided walking surfaces, including floors, stairs, ramps and landings, that are more than 30 inches above the floor or grade below at any point within 36 inches horizontally of the edge.
Guard height (R321.1.2): at least 36 inches above the walking surface. On the open sides of stairs, guards must be at least 34 inches measured from the line of the nosings. Where the top of a stair guard also serves as the handrail, it must fall within the 34 to 38 inch handrail range.
Baluster and opening spacing
Opening limits are where decorative ironwork gets designed carefully. Under R321.1.3, required guards can’t have openings that let a 4-inch sphere pass through, from the walking surface up to the required guard height. Two exceptions apply on stairs:
The triangle formed by the riser, tread and bottom rail on the open side of a stair can’t pass a 6-inch sphere.
Guards on the open sides of stairs can’t have openings that pass a 4⅜-inch sphere.
The rule applies to every opening, not just the gap between straight balusters. Scrolls, rings, panels and the space under a bottom rail all have to pass the sphere test.
Scroll and ring panels have to meet the same opening limits as straight balusters.
Exterior stairs, porches and decks
The same handrail and guard rules apply outdoors. Exterior railings also have to be anchored to take real loads. The IRC’s live load table (Table R301.5) lists a 200-pound concentrated load for handrails and guards, and a 50-pound load for guard infill components such as balusters and panels. In practice, that means solid posts, sound concrete or framing to anchor into, and post bases that won’t rust out. Our guide to maintaining iron in a humid climate covers keeping outdoor railings sound.
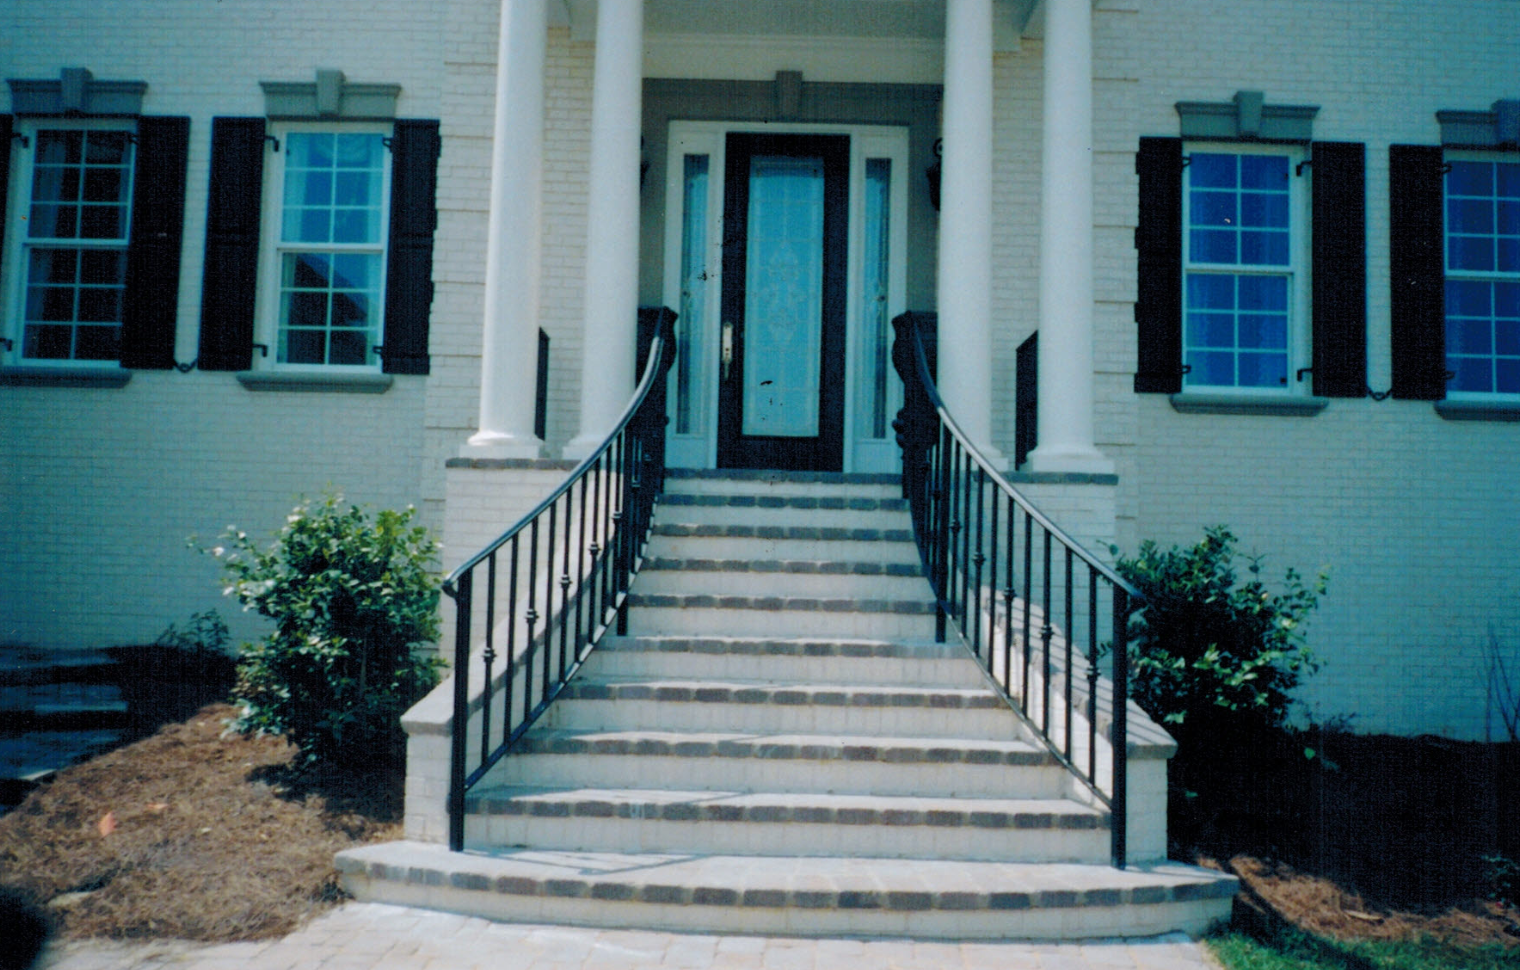
A black iron handrail on brick porch steps. Outdoor rails follow the same height and grip rules as indoor ones.
Older homes and existing railings
Many older homes in Rome and the surrounding towns have railings that predate current rules: low guards, wide baluster spacing, or handrails that stop short. Whether repairing or replacing a railing means it must meet current code is a question for your building official, and the answer can depend on the scope of the work. Our railing repair and restoration work can address loose or rusted railings either way.
Commercial and public buildings follow the International Building Code instead, along with accessibility rules where they apply. Those requirements differ from the residential rules here. See our commercial metal fabrication page for business projects.
Designing a railing that fits the rules and the house
Code sets the minimums. The design is still up to you: iron balusters under a wood handrail, scroll panels, horizontal bars, or an all-metal rail. When you plan a project, bring your stair measurements and photos, and ask how the design handles handrail height, grip and opening limits. See our custom interior stair railings and exterior stair railings for styles and how a project runs.
Frequently asked questions
What’s the handrail height requirement in Georgia?
For homes under the 2024 IRC adopted by Georgia, 34 to 38 inches, measured vertically from the line of the stair nosings (R320.2).
Do I need a handrail for 3 steps?
Under the IRC, a handrail is required on flights with four or more risers (R318.7.8), so three risers don’t require one. It’s still a good idea, and your building department can confirm.
How far apart can balusters be?
Openings in a required guard can’t pass a 4-inch sphere. On the open sides of stairs the limit is 4⅜ inches, and the triangle at the tread and riser can’t pass 6 inches (R321.1.3).
Do I need a permit to replace a stair railing in Rome?
Rome’s permit FAQ lists alterations and repairs among the work that needs a building permit. Call Rome-Floyd Building Inspection at 706-236-4480 to confirm for your project before you start.


Whether you’re finishing a basement stair, rebuilding porch steps or replacing a wobbly railing before you sell, the same questions come up: How high does the handrail have to be? Do three steps need one? How far apart can the balusters be? This guide covers Georgia stair railing code basics in plain English for homeowners in Rome, Floyd County and the surrounding area.
This is a plain-English summary, not legal or code advice. Your local building official has the final say. Last reviewed: October 2026.
Which code applies in Georgia
Georgia sets statewide minimum construction codes, and local governments enforce them. For one- and two-family homes, the mandatory code is the International Residential Code (IRC), 2024 Edition, with Georgia Amendments, as listed on the Georgia Department of Community Affairs current state minimum codes page. Georgia’s 2026 amendments to the IRC don’t change the handrail and guard dimensions covered below.
Inside the City of Rome, permits and inspections go through Rome-Floyd County Building Inspection, 607 Broad Street, Rome (706-236-4480). The department’s FAQ says city and county codes mirror the Georgia state minimum codes, including the 2024 International Residential Code. Cedartown, Rockmart, Summerville, Cartersville and the other communities we serve enforce through their own city or county building departments, and Centre, AL is in another state with its own rules.
Heads up: the 2024 IRC renumbered the railing sections
If you’ve read older articles, you’ve probably seen handrails listed under R311.7.8 and guards under R312. In the 2024 IRC, those moved. The requirement for handrails on stairs is now R318.7.8, handrail details are in Section R320, and guards are in Section R321. The dimensions themselves are familiar; the section numbers are what changed. Using the current numbers helps when you talk to an inspector.
When a handrail is required
Under R318.7.8, a handrail is required on at least one side of each flight of stairs with four or more risers. A riser is the vertical step between treads, so a flight with four step-ups needs a handrail.
That answers the common question “Do I need a handrail for three steps?” Under the IRC, a flight with three risers doesn’t require one. Even so, a rail on short steps helps anyone who’s unsteady, carrying groceries or walking in the rain, and many homeowners add one anyway. Check with your local building department if you’re unsure how your steps are counted.
Handrail height, grip and clearance
Height: 34 to 38 inches
Under R320.2, handrail height is measured vertically from the sloped line connecting the tread nosings (the front edges of the steps) and must be at least 34 inches and no more than 38 inches. Volutes, turnouts and starting easings over the lowest tread, and fittings that make the transition between flights or from handrail to guard, are allowed to exceed 38 inches at those points.
Grip size
R320.6 requires a handrail you can actually grab. The most common option (Type I) is a round rail with an outside diameter of 1¼ to 2 inches. A non-round Type I rail needs a perimeter of 4 to 6¼ inches and a cross section of no more than 2¼ inches. Larger profiles (Type II) are allowed only with a finger recess on both sides. This matters for ironwork: a wide flat bar or decorative cap may look great but fail the grip requirement unless a graspable rail is added.
Wall clearance, continuity and ends
Under R320.4, a handrail next to a wall needs at least 1½ inches of space between the rail and the wall. Under R320.5, the handrail must be continuous for the full flight, from a point directly above the top nosing to a point directly above the lowest nosing, with ends returned to a wall, guard or walking surface, or back onto themselves. Newel posts may interrupt the rail at landings, at turns with winders, and over the lowest tread.
Guards vs. handrails: they’re different
A handrail is something to hold. A guard is a barrier that keeps people from falling off an open side. Sometimes one railing does both jobs, but the rules are separate.
Baluster and opening spacing
Opening limits are where decorative ironwork gets designed carefully. Under R321.1.3, required guards can’t have openings that let a 4-inch sphere pass through, from the walking surface up to the required guard height. Two exceptions apply on stairs:
The rule applies to every opening, not just the gap between straight balusters. Scrolls, rings, panels and the space under a bottom rail all have to pass the sphere test.
Exterior stairs, porches and decks
The same handrail and guard rules apply outdoors. Exterior railings also have to be anchored to take real loads. The IRC’s live load table (Table R301.5) lists a 200-pound concentrated load for handrails and guards, and a 50-pound load for guard infill components such as balusters and panels. In practice, that means solid posts, sound concrete or framing to anchor into, and post bases that won’t rust out. Our guide to maintaining iron in a humid climate covers keeping outdoor railings sound.
Older homes and existing railings
Many older homes in Rome and the surrounding towns have railings that predate current rules: low guards, wide baluster spacing, or handrails that stop short. Whether repairing or replacing a railing means it must meet current code is a question for your building official, and the answer can depend on the scope of the work. Our railing repair and restoration work can address loose or rusted railings either way.
Commercial and public buildings follow the International Building Code instead, along with accessibility rules where they apply. Those requirements differ from the residential rules here. See our commercial metal fabrication page for business projects.
Designing a railing that fits the rules and the house
Code sets the minimums. The design is still up to you: iron balusters under a wood handrail, scroll panels, horizontal bars, or an all-metal rail. When you plan a project, bring your stair measurements and photos, and ask how the design handles handrail height, grip and opening limits. See our custom interior stair railings and exterior stair railings for styles and how a project runs.
Frequently asked questions
What’s the handrail height requirement in Georgia?
For homes under the 2024 IRC adopted by Georgia, 34 to 38 inches, measured vertically from the line of the stair nosings (R320.2).
Do I need a handrail for 3 steps?
Under the IRC, a handrail is required on flights with four or more risers (R318.7.8), so three risers don’t require one. It’s still a good idea, and your building department can confirm.
How far apart can balusters be?
Openings in a required guard can’t pass a 4-inch sphere. On the open sides of stairs the limit is 4⅜ inches, and the triangle at the tread and riser can’t pass 6 inches (R321.1.3).
Do I need a permit to replace a stair railing in Rome?
Rome’s permit FAQ lists alterations and repairs among the work that needs a building permit. Call Rome-Floyd Building Inspection at 706-236-4480 to confirm for your project before you start.
Talk to us about your railing project
Planning a new stair railing or replacing an old one? Call (706) 232-2642 or send us a message for a free quote.
Fabco Fabrications, Inc., 5592 Cave Spring Rd SW, Cave Spring, GA 30124, just southwest of Rome. Open Monday through Friday, 9 a.m. to 5 p.m.